


6741 SW Hamptonshire LN, Topeka, KS 66614
REQUEST A TOUR If you would like to see this home without being there in person, select the "Virtual Tour" option and your agent will contact you to discuss available opportunities.
In-PersonVirtual Tour
Listed by Chad Lacey • Genesis, LLC, Realtors
$244,000
Est. payment /mo
4 Beds
3 Baths
2,642 SqFt
Save

UPDATED:

Key Details

Property Type Single Family Home

Sub Type Single House

Listing Status Active

Purchase Type For Sale

Square Footage 2,642 sqft

Price per Sqft $92

Subdivision Sherwood Estates

MLS Listing ID 244312

Style Ranch

Bedrooms 4

Full Baths 3

Abv Grd Liv Area 1,592

Year Built 1996

Annual Tax Amount $4,813

Lot Dimensions 70 x 160

Property Sub-Type Single House

Source sunflower

Property Description

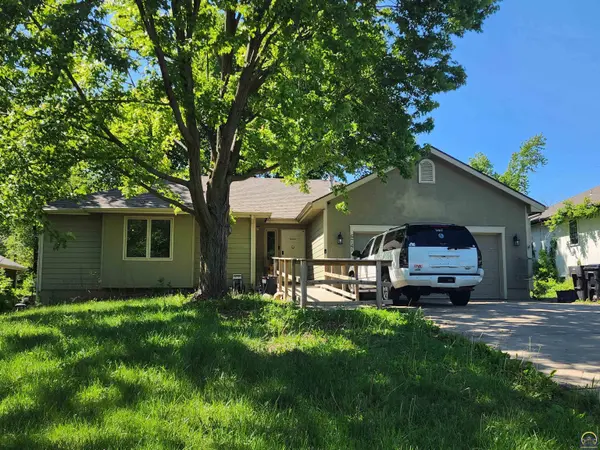
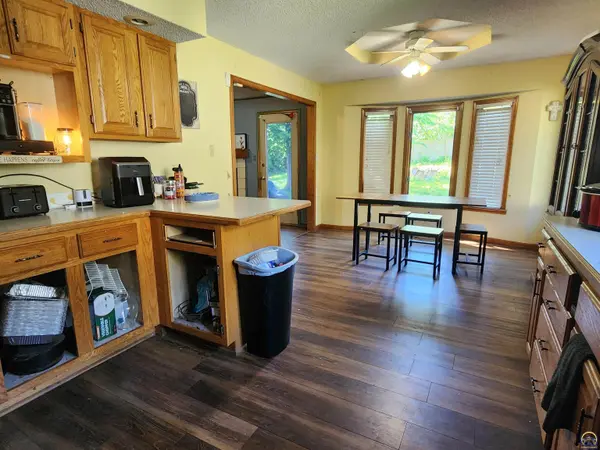
BACK ON MARKET – FIXER-UPPER WITH GREAT POTENTIAL! Bring your vision and make this spacious 4-bedroom, 3-bath home your own. Being sold AS-IS, this property offers an excellent opportunity for investors, flippers, or buyers looking to renovate, customize, and build equity. A handicap-accessible ramp at the front entrance adds convenience and accessibility. Kitchen appliances, washer & dryer and TV's are included with the house! This home is ready for repairs and updates, but offers plenty of potential for the right buyer willing to put in the work. Conveniently located near shopping, dining, schools, and everyday amenities. Whether you're searching for your next investment project or a home you can transform into your own, come take a look and see the possibilities!

Location

State KS

County Shawnee County

Direction From 29th and Urish, head south to Hamptonshire Lane and turn left. Home will be on your right.

Rooms

Basement Concrete

Interior

Interior Features Carpet

Heating Forced - Gas

Cooling Central Air

Flooring Vinyl

Fireplaces Type One, Gas

Fireplace Yes

Appliance Electric Range, Dishwasher, Refrigerator

Laundry Main Level

Exterior

Parking Features Attached

Garage Spaces 2.0

Roof Type Composition

Building

Lot Description Sidewalk

Faces From 29th and Urish, head south to Hamptonshire Lane and turn left. Home will be on your right.

Sewer Public Sewer

Architectural Style Ranch

Structure Type Frame

Schools

Elementary Schools Farley Elementary School/Usd 437

Middle Schools Washburn Rural North Middle School/Usd 437

High Schools Washburn Rural High School/Usd 437

Others

Tax ID R56422


Read Less Info
Nearby Locations
Jerry Cares
Jerry Cares

Agent License ID: 00250197

+1(785) 845-7883 | jerrycaresrealtor@gmail.com

GET MORE INFORMATION

Name
Phone*
Message

Go tour this home

6741 SW Hamptonshire LN