


Bought with Wendie Edwards • Better Homes and Gardens Real
For more information regarding the value of a property, please contact us for a free consultation.
Key Details
Sold Price $165,000
Property Type Single Family Home
Sub Type Single House
Listing Status Sold
Purchase Type For Sale
Square Footage 1,386 sqft
Price per Sqft $119
Subdivision Romigs
MLS Listing ID 246700
Sold Date 10/30/26
Style Two Story
Bedrooms 3
Full Baths 1
Half Baths 1
Abv Grd Liv Area 1,386
Year Built 1947
Annual Tax Amount $1,751
Property Sub-Type Single House
Source sunflower
Property Description
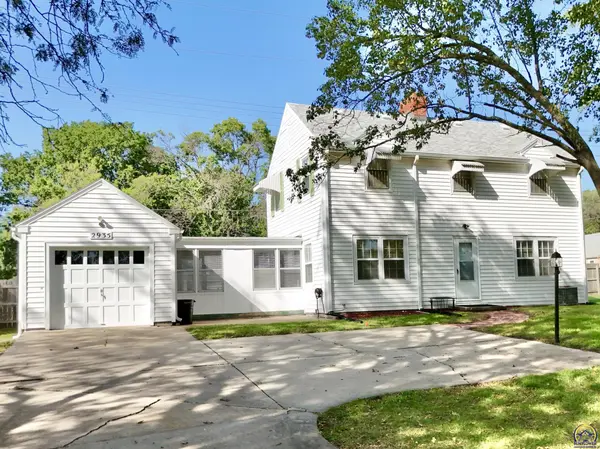
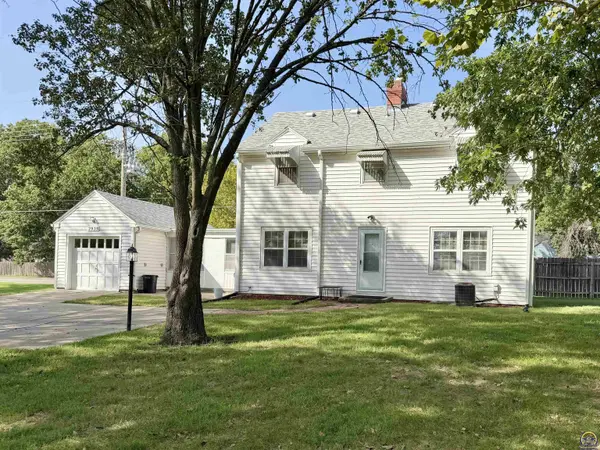
Step into a home full of character, charm, and local history! This well-maintained 3-bedroom, 1.5-bath 2 story home offers timeless appeal with beautiful hardwood floors throughout and delightful built-in features waiting to be discovered around every corner. The spacious living room welcomes you with a cozy wood-burning fireplace, while the formal dining room provides the perfect setting for family dinners or entertaining guests. Enjoy peaceful mornings or relaxing evenings in the large 12x14 sun room perfect for any plant lover, featuring an abundance of windows overlooking the generous half-acre lot. Downstairs, the clean and full basement offers abundant storage An attached single-car garage with convenient pass-through access adds extra functionality. Located directly across from Romig Park, this property combines privacy and convenience with its unique private drive. Rich in local history, the home was originally built to house VA physicians serving the nearby campus and only became available for private ownership in more recent years. Many longtime residents also recognize these homes from the 21st Street expansion, when the original front of the home became the rear, and KDOT constructed the private drive that now serves as the home's access to the new "front". This is a rare opportunity to own a piece of Topeka history while enjoying the comfort, quality, and charm of a classic 2 story in a park-side setting.
Location
State KS
County Shawnee County
Direction From SW 21st St and Gage Head East on SW 21st St, Turn Right on SW Randolph Ave and Immediately take another right onto the Private Drive. The home will be on your right at the very end.
Rooms
Basement Stone/Rock, Full, Unfinished, Daylight
Interior
Heating Forced - Gas, 90 + Efficiency
Cooling Central Air
Flooring Hardwood
Fireplaces Type One, Wood Burning, Living Room
Fireplace Yes
Appliance Oven, Refrigerator
Laundry In Basement
Exterior
Parking Features Attached
Garage Spaces 1.0
Fence Wood, Partial
Roof Type Composition,Architectural Style
Building
Lot Description Cul-De-Sac, Sidewalk
Faces From SW 21st St and Gage Head East on SW 21st St, Turn Right on SW Randolph Ave and Immediately take another right onto the Private Drive. The home will be on your right at the very end.
Sewer Public Sewer
Architectural Style Two Story
Structure Type Vinyl Siding
Schools
Elementary Schools Whitson Elementary School/Usd 501
Middle Schools Jardine Middle School/Usd 501
High Schools Topeka West High School/Usd 501
Others
Tax ID R46800
Read Less Info
Want to know what your home might be worth? Contact us for a FREE valuation!

Our team is ready to help you sell your home for the highest possible price ASAP